
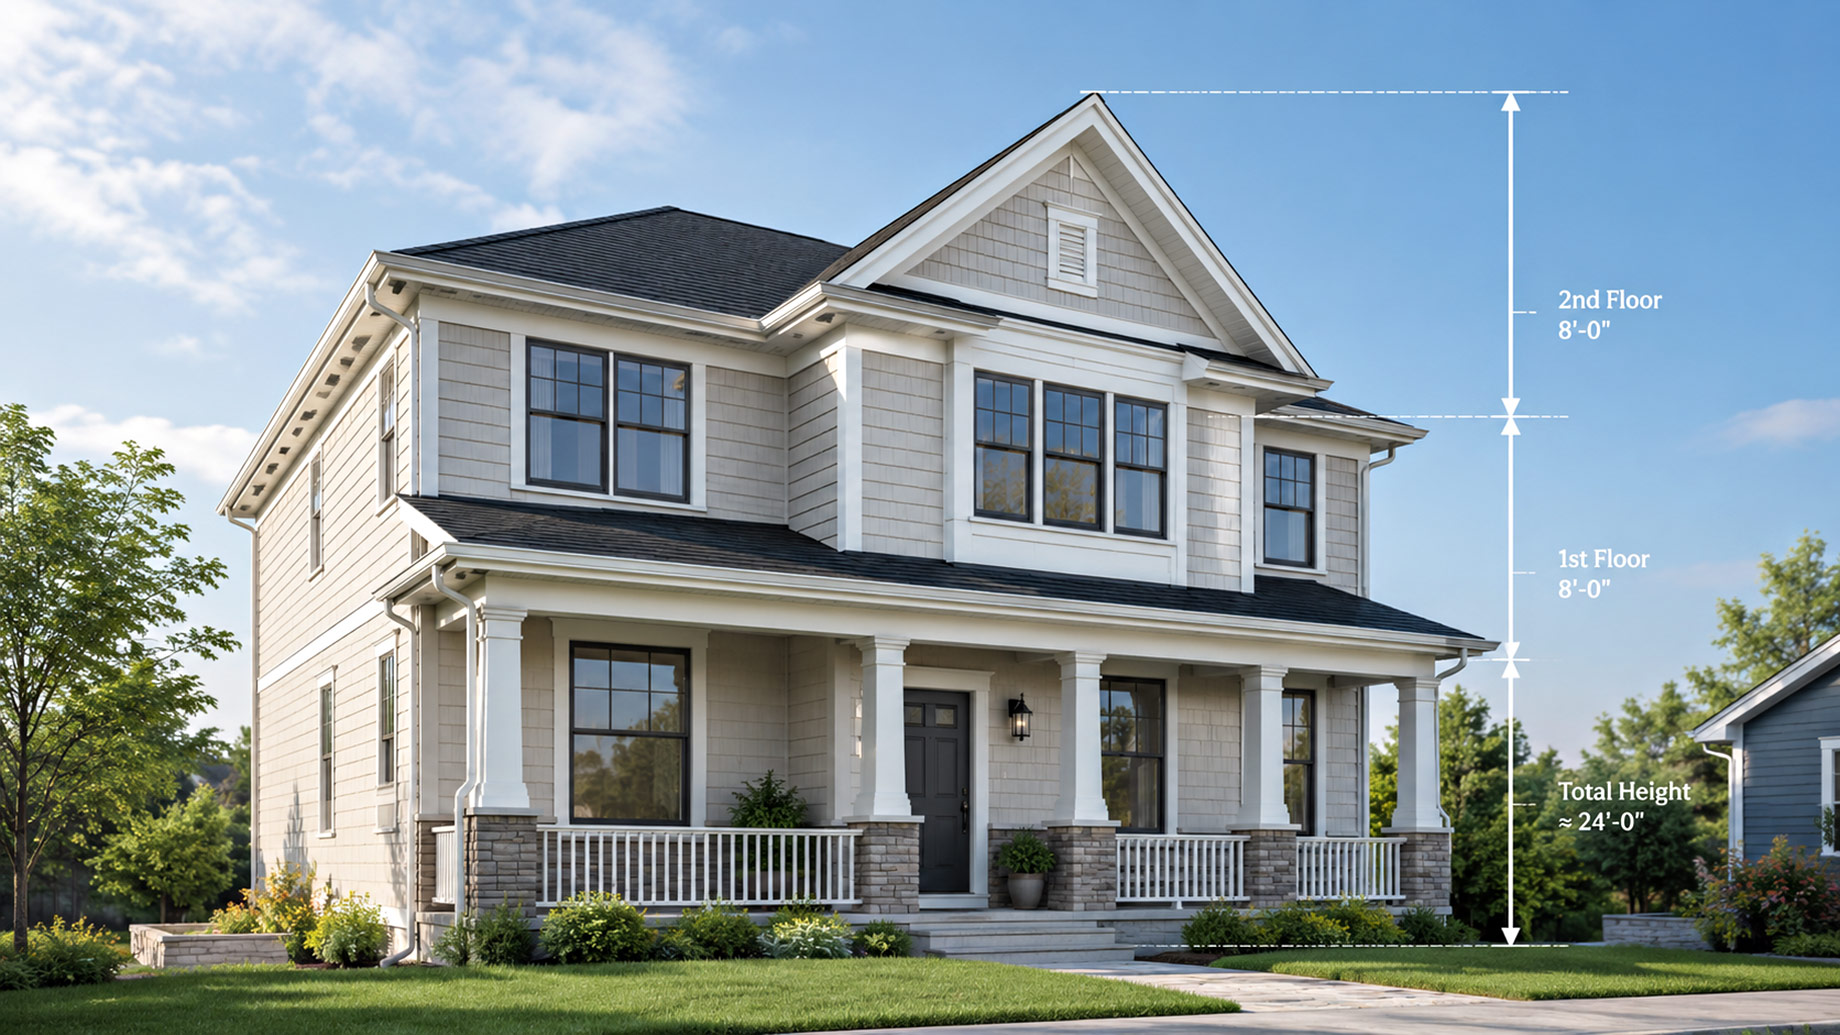
Accurately measuring a house for new siding is one of the most critical steps in any exterior remodeling project. Furthermore, whether you are a professional contractor preparing a material takeoff or a homeowner planning your next upgrade, getting the dimensions right ensures you order the exact amount of material needed. In addition, this careful calculation saves both time and money on the job site. Specifically, in this guide, we will walk you through the simple, professional-grade process of how to measure for siding accurately.
Step 1: Gather Your Tools
Before you start measuring, make sure you have the following tools ready:
A reliable tape measure (or a digital laser measure)
A notepad and pen (or a digital tablet)
A calculator
A ladder (for higher exterior walls)
How Do You Measure for Siding?
To find out how much total wall area you are dealing with, you first need to calculate the home’s perimeter. For instance:
Walk around the exterior base of the house.
Measure the length of each exterior wall from corner to corner.
Add all the wall lengths together to get the total perimeter.
Example: If your house is 40 feet long on the front and back, and 30 feet wide on the sides, your perimeter is $40 + 40 + 30 + 30 = 140$ feet.
Step 3: Determine Wall Height
Next, measure the height of the walls from the foundation line (where the siding starts) up to the eaves (where the roofline begins). Meanwhile, multiply the total perimeter by the wall height to get the gross square footage of the exterior walls.
Step 4: Account for Doors and Windows
You do not want to buy siding for areas that will not actually be covered! Moreover, follow these sub-steps:
Measure the height and width of each window and door on the exterior walls.
Calculate their individual square footages and subtract the total window and door area from your gross wall square footage.
Step 5: Factor in Gables
If your home has triangular gable ends under the roof, you must measure them carefully:
Measure the width of the base of the gable triangle.
Measure the height from the base to the peak.
Calculate the area using the standard triangle formula: $\frac{1}{2} \times \text{Base} \times \text{Height}$.
Add this gable area to your total net wall square footage.
Step 6: Add Waste Factor
Never order the exact calculated amount of siding. Cutting errors, overlapping materials, and damaged pieces always happen during installation. Therefore, it is standard industry practice to add a 10% waste factor to your final square footage total.
Let Professionals Handle the Takeoff
Accurate measurements prevent costly project delays. However, if you want to skip the hassle and need precise, contractor-ready measurement reports for your projects, Aerial Measurement provides professional exterior roof, wall, and siding measurement reports and takeoffs so you can bid with absolute confidence.